Immaculate newly refurbished stone built cottage with fabulous countryside views. Set on a quiet lane in rural hamlet yet only five minutes drive from excellent amenities at Matlock. 3 bedrooms, main en-suite, family bathroom, dining kitchen, sitting room, ground floor WC and snug. Delightful south facing garden with flagged seating area.
ROSE COTTAGE, Aston Lane, Oker
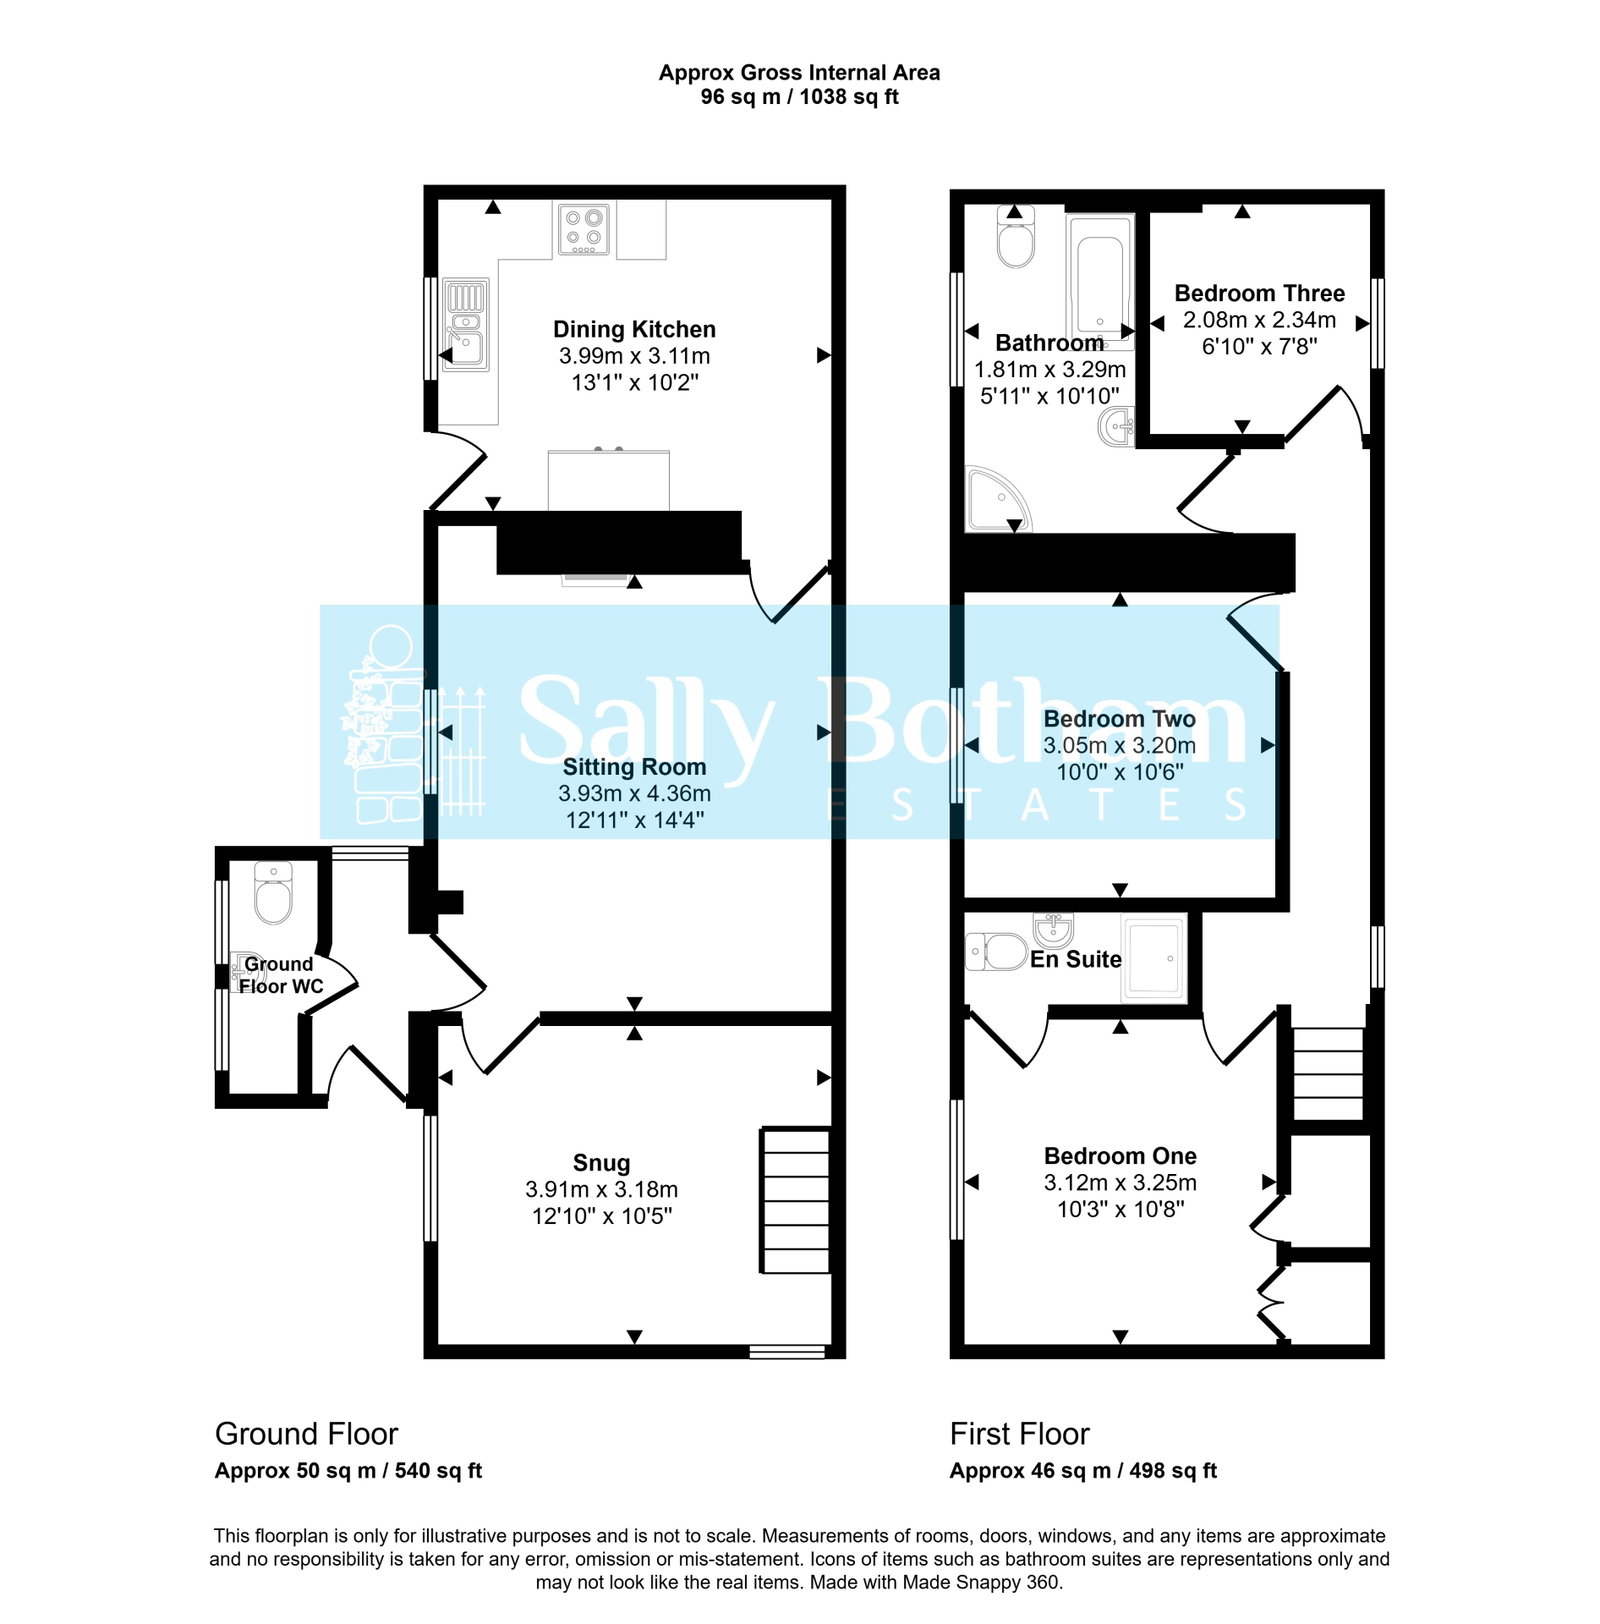
A superbly presented, characterful, stone-built cottage property, ideally located in a quiet rural hamlet, yet just a few minutes' drive from the excellent local amenities in Matlock town. The property offers: three bedrooms, with en suite to main; family bathroom; ground-floor WC; sitting room; snug; and dining kitchen. There is off-road parking and a delightful south-facing garden with pleasant rural views.
Oker is a charming and secluded hamlet situated on the southern slopes of Oker Hill, offering a peaceful rural retreat just a short distance from Matlock. The village is famous for its association with the poet William Wordsworth, who was inspired to write a sonnet about the landmark ‘Will Shore’s Tree’ atop Oker Hill. This prominent peak, once thought to be a Roman lookout point, provides breathtaking 360 degree views across the Derwent Valley and the surrounding Peak District. Despite its tranquil feel, Oker is well-connected. It lies within the parish of South Darley, providing easy access to the amenities of Darley Bridge and the nearby market towns of Matlock (2 miles), Bakewell (6 miles), and Chesterfield (11 miles). The hamlet is well positioned for commuters, with the A38 and M1 motorway accessible via the nearby A6, and a regular branch line rail service to Derby and Nottingham available from Matlock station.
Entering the property via a glazed and panelled entrance door which opens to:
ENTRANCE HALLWAY
Having a side-aspect double-glazed window, Karndean flooring, coat hanging space, and a central heating radiator. A contemporary oak panelled door opens to:
GROUND-FLOOR WC
Having side-aspect double-glazed windows and Karndean flooring following through from the hallway. Suite with: dual-flush close-coupled WC, and contemporary wall-hung wash hand basin with tile splashback. There is space and connection for an automatic washing machine. The room has a chrome-finished ladder-style towel radiator and an extractor fan.
From the hallway, a further contemporary oak panelled door opens to:
SITTING ROOM
A delightfully spacious room with UPVC double-glazed windows enjoying views over the gardens to the open countryside that surrounds the area, with Riber Castle in the distance. The room has Karndean flooring, wall and centre light points, central heating radiator with thermostatic valve, and television aerial point. There is a feature fire opening with a raised hearth, housing a multifuel stove. To the side of the chimney breast is a display niche with a fitted shelf. A contemporary oak door opens to:
DINING KITCHEN
A split-level room with double-glazed windows, and a half-glazed entrance door opening onto the terrace and gardens to the rear of the property. The room has Karndean flooring, and a good range of units, with cupboards and drawers beneath a worksurface with a tile splashback. There are wall-mounted storage cupboards with under-cabinet lighting. Set within the worksurface is a porcelain sink with an instant boiling water mixer tap. There is a space and connection for a Rangemaster freestanding electric cooker with a four-ring ceramic hob, double oven, and grill. There is an integral slimline dishwasher and built-in fridge-freezer. The room has space for a family dining table, and there is a central heating radiator with thermostatic valve.
From the sitting room, a contemporary oak door leads to:
SNUG
Having rear-aspect double-glazed windows enjoying the far-reaching views over the open countryside and a further side-aspect window, flooding the room with natural light. There is Karndean flooring, following through from the sitting room. The room has a central heating radiator with thermostatic valve, fibre broadband connection, and a staircase rising to:
FIRST-FLOOR LANDING
A split-level landing with a double-glazed window, and contemporary oak doors opening to:
BEDROOM ONE
With UPVC double-glazed windows taking advantage of the fine far-reaching view. The room has a central heating radiator with thermostatic valve, and a built-in wardrobe providing hanging rails and storage space. A door opens to:
EN SUITE
Having a suite with: tiled shower cubicle with mixer shower; pedestal wash hand basin; and dual-flush close-coupled WC. There is a chrome-finished ladder-style towel radiator and an extractor fan.
BEDROOM TWO
Again, with a rear-aspect double-glazed window overlooking the gardens and the open fields beyond. The room has a central heating radiator with thermostatic valve, and over-bed reading lights.
BEDROOM THREE
With a double-glazed window with views towards the wooded hills. The room has a central heating radiator with thermostatic valve.
FAMILY BATHROOM
A delightfully spacious bathroom with a rear-aspect double-glazed window overlooking gardens and the open countryside that surrounds the area. The room has ceramic tiles to the floor and a suite with: panelled bath; pedestal wash hand basin; close-coupled WC; and quadrant shower cubicle with mixer shower with monsoon-style rain head. The room is illuminated by downlight spotlights and there is a chrome-finished ladder-style towel radiator and an extractor fan.
OUTSIDE
The property is approached via a flagged parking area, from where steps lead to a flagged pathway giving access to the entrance door. Beyond the pathway is an area of garden with a central lawn and borders stocked with flowering plants and ornamental shrubs. A flagged pathway continues along the rear of the property to a flagged terrace, taking advantage of the southerly aspect and the fine far-reaching views over the open fields and the town towards Riber Castle. On the terrace is a recently fitted external oil-fired boiler which provides hot water and central heating to the property.
The property has an outside water supply, power, and outside lighting.
SERVICES AND GENERAL INFORMATION
Mains electricity, water and drainage are connected to the property. Heating and hot water are provided by an oil fired boiler. Fibre broadband is connected to the property.
For Broadband speed, please go to checker.ofcom.org.uk/en-gb/broadband-coverage
For Mobile Phone coverage, please go to checker.ofcom.org.uk/en-gb/mobile-coverage
TENURE Freehold
COUNCIL TAX BAND (Correct at time of publication) ‘E’
DIRECTIONS
Leaving Matlock Crown Square along the A615 towards Bakewell. At the first roundabout turn left along the A6 sign posted Derby. At the traffic lights turn right and immediately right again along Matlock Spa Road. Follow the road for 1.3 miles turning right into Aston Lane, where the property can be found on the right hand side.
ANTI-MONEY LAUNDERING
We are required by law to conduct anti-money laundering checks on all those selling or buying a property. Whilst we retain responsibility for ensuring checks and any ongoing monitoring are carried out correctly, the initial checks are carried out on our behalf by Lifetime Legal who will contact you once you have agreed to instruct us in your sale or had an offer accepted on a property you wish to buy. The cost of these checks is £48 (incl. VAT), which covers the cost of obtaining relevant data and any manual checks and monitoring which might be required. This fee will need to be paid by you in advance of us publishing your property (in the case of a vendor) or issuing a memorandum of sale (in the case of a buyer), directly to Lifetime Legal, and is non-refundable.
Disclaimer
All measurements in these details are approximate. None of the fixed appliances or services have been tested and no warranty can be given to their condition. The deeds have not been inspected by the writers of these details. These particulars are produced in good faith with the approval of the vendor but they should not be relied upon as statements or representations of fact and they do not constitute any part of an offer or contract. Photographs and descriptions may have been enhanced by AI.