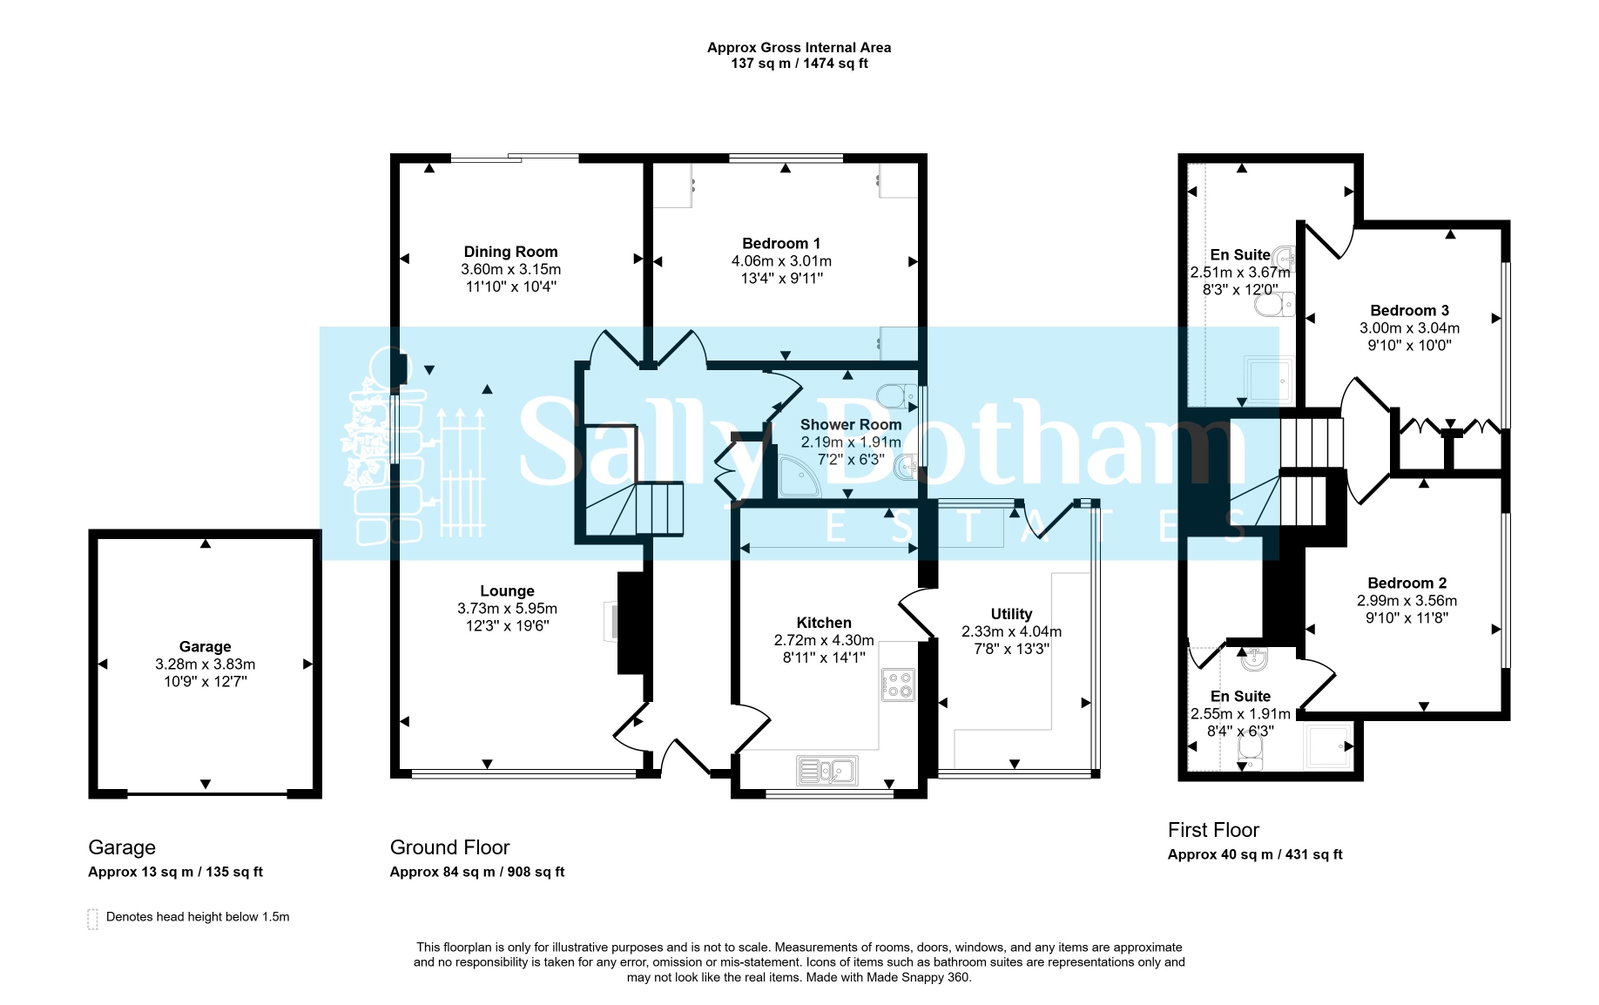
A spacious detached family home, occupying an elevated position with a commanding view over Cromford Meadows and the surrounding open countryside, with High Tor in the distance. The accommodation offers: three bedrooms, one of which is on the ground floor; two en suite bathrooms; family bathroom; spacious through-dining-lounge; breakfast kitchen; and conservatory porch. There is under-croft garaging, driveway parking, and gardens.
Cromford is a small village with a lot of historical interest, being the site of the first successful water-powered cotton mill in the country. The village grew up around the mill, the majority of the houses being built by the mill owner Richard Arkwright (now credited as a father of the modern industry). Today the village is part of the Derwent Valley Mills World Heritage Site and offers good local amenities with easy access to the nearby towns of Wirksworth (1.8 miles), Matlock (2.6 miles), and Belper (7.8 miles). The village is within commuting distance of Derby and Nottingham, and has easy access to the M1 Motorway via the A38 trunk road. There is a branch line train station with a regular service to Derby and Nottingham.
Entering the property via a half-glazed UPVC entrance door, which opens to:
RECEPTION HALLWAY
Having an open-tread staircase rising to the upper-floor accommodation, central heating radiator, and cloak cupboard with hanging rails and storage cupboard over. From the hallway, a 15-pane hardwood glazed door opens to:
THROUGH-DINING-LOUNGE
Having a front-aspect UPVC double-glazed picture window, taking advantage of the superb far-reaching views over the open countryside towards High Tor, Matlock, and beyond. The sitting area of the room has cornice to the ceiling, and a further side-aspect window flooding room with natural light. There is a feature fireplace in natural stone with a raised slate hearth, side plinth, and timber mantle, housing a living-flame gas fire. The room has central heating radiators, and wall and centre light points. An arched opening leads to the dining area, where a pair of sliding patio doors open onto the rear of the property. There is a central heating radiator with thermostatic valve and a 15-pane glazed door opening back to the reception hallway.
KITCHEN
A spacious breakfast kitchen with a front-aspect double-glazed picture window. There are ceramic tiles to the floor and a central heating radiator. The kitchen has good range of units in a hand-painted finish, with cupboards and drawers beneath a roll-edged worksurface with tile splashback. There are wall-mounted storage cupboards and illuminated display cabinets. Set within the worksurface is one-and-a-half-bowl sink with mixer tap and filtered water tap, and a four-burner gas hob, over which is an extractor canopy. Beneath the hob is a fan-assisted electric oven. Beneath the worksurface, there is space for an under-worksurface fridge. A 15-pane glazed door with obscured glass leads to:
CONSERVATORY PORCH
A spacious conservatory porch, having a half-glazed entrance door opening onto the rear of the property. There are ceramic tiles to the floor – following through from the kitchen – and a range of storage cupboards and drawers beneath the worksurface. Sited within the room is the Alpha combination gas-fired boiler, which provides hot water and central heating to the property. There is space and connection for an automatic washing machine.
From the reception hallway, further doors open to:
BEDROOM ONE
With a rear-aspect UPVC double-glazed picture window overlooking the gardens. The room has a range of built-in furniture, with: wardrobes (providing hanging rail and shelving), storage drawers, open-display shelves, bedside cabinets with display units over, and over-bed storage lockers. There is a television aerial point and a central heating radiator with thermostatic valve.
FAMILY SHOWER ROOM
Being fully tiled with a side-aspect window with obscured glass. Suite with: elongated quadrant shower cubicle with mixer shower; wash hand basin with storage cupboards beneath; and concealed-cistern dual-flush WC. There is a chrome-finished ladder-style towel radiator.
From the hallway, a three-quarter-turn open-tread staircase rises to:
FIRST FLOOR LANDING
Where doors open to:
BEDROOM TWO
Having a side-aspect double-glazed picture window, taking advantage of the superb views towards Willersley Castle, High Tor, and beyond. The room has a central heating radiator with thermostatic valve. There are free-standing wardrobes with hanging rails and drawers. A panelled door opens to:
EN SUITE SHOWER ROOM
Having a suite with: tiled shower cubicle with mixer shower; low-level flush WC; and pedestal wash hand basin. A door opens to an eaves access storage space with a light.
BEDROOM THREE
Again, with a side-aspect picture window with similar views to bedroom two. The room has a range of built-in wardrobes, providing hanging rails and shelving. There is a central heating radiator with thermostatic valve. A panelled door opens to:
EN SUITE
Having a suite with: tiled shower cubicle with a Mira Sport electric shower; pedestal wash hand basin; and close-coupled WC. There is a shaver point and an extractor fan.
OUTSIDE
The property is approached via a stepped pathway, giving access to the entrance door, to the side of which is a driveway providing off-road parking and giving access to:
UNDERCROFT GARAGE
Having an up-and-over vehicular-access door, power, and lighting.
To the front of the property is a deep terraced border, well stocked with a good variety of flowering plants and ornamental shrubs. A pathway runs down the side of the property to a flagged terrace, where the doors open from the dining area. From the terrace, a curved step pathway rises to an area of garden – enclosed by fencing – with a central lawn with deep sculpted borders, well stocked with a good variety of mature ornamental shrubs and flowering plants. There is a timber garbage shed.
SERVICES AND GENERAL INFORMATION
All mains services are connected to the property.
For Broadband speed, please go to checker.ofcom.org.uk/en-gb/broadband-coverage
For Mobile Phone coverage, please go to checker.ofcom.org.uk/en-gb/mobile-coverage
TENURE Freehold
COUNCIL TAX BAND (Correct at time of publication) ‘D’
DIRECTIONS
Leaving Matlock along the A6 towards Derby passing through Matlock Bath, after passing through the traffic lights at Cromford take the first right turn into Intake Lane. Follow the road up the hill, taking the second left on to Castle View Drive where the property can be found on the right-hand side.
ANTI-MONEY LAUNDERING
Please read - We are required by law to conduct anti-money laundering checks on all those selling or buying a property. Whilst we retain responsibility for ensuring checks and any ongoing monitoring are carried out correctly, the initial checks are carried out on our behalf by Lifetime Legal who will contact you once you have agreed to instruct us in your sale or had an offer accepted on a property you wish to buy. The cost of these checks is £48 (incl. VAT), which covers the cost of obtaining relevant data and any manual checks and monitoring which might be required. This fee will need to be paid by you in advance of us publishing your property (in the case of a vendor) or issuing a memorandum of sale (in the case of a buyer), directly to Lifetime Legal, and is non-refundable.
Disclaimer
All measurements in these details are approximate. None of the fixed appliances or services have been tested and no warranty can be given to their condition. The deeds have not been inspected by the writers of these details. These particulars are produced in good faith with the approval of the vendor but they should not be relied upon as statements or representations of fact and they do not constitute any part of an offer or contract.