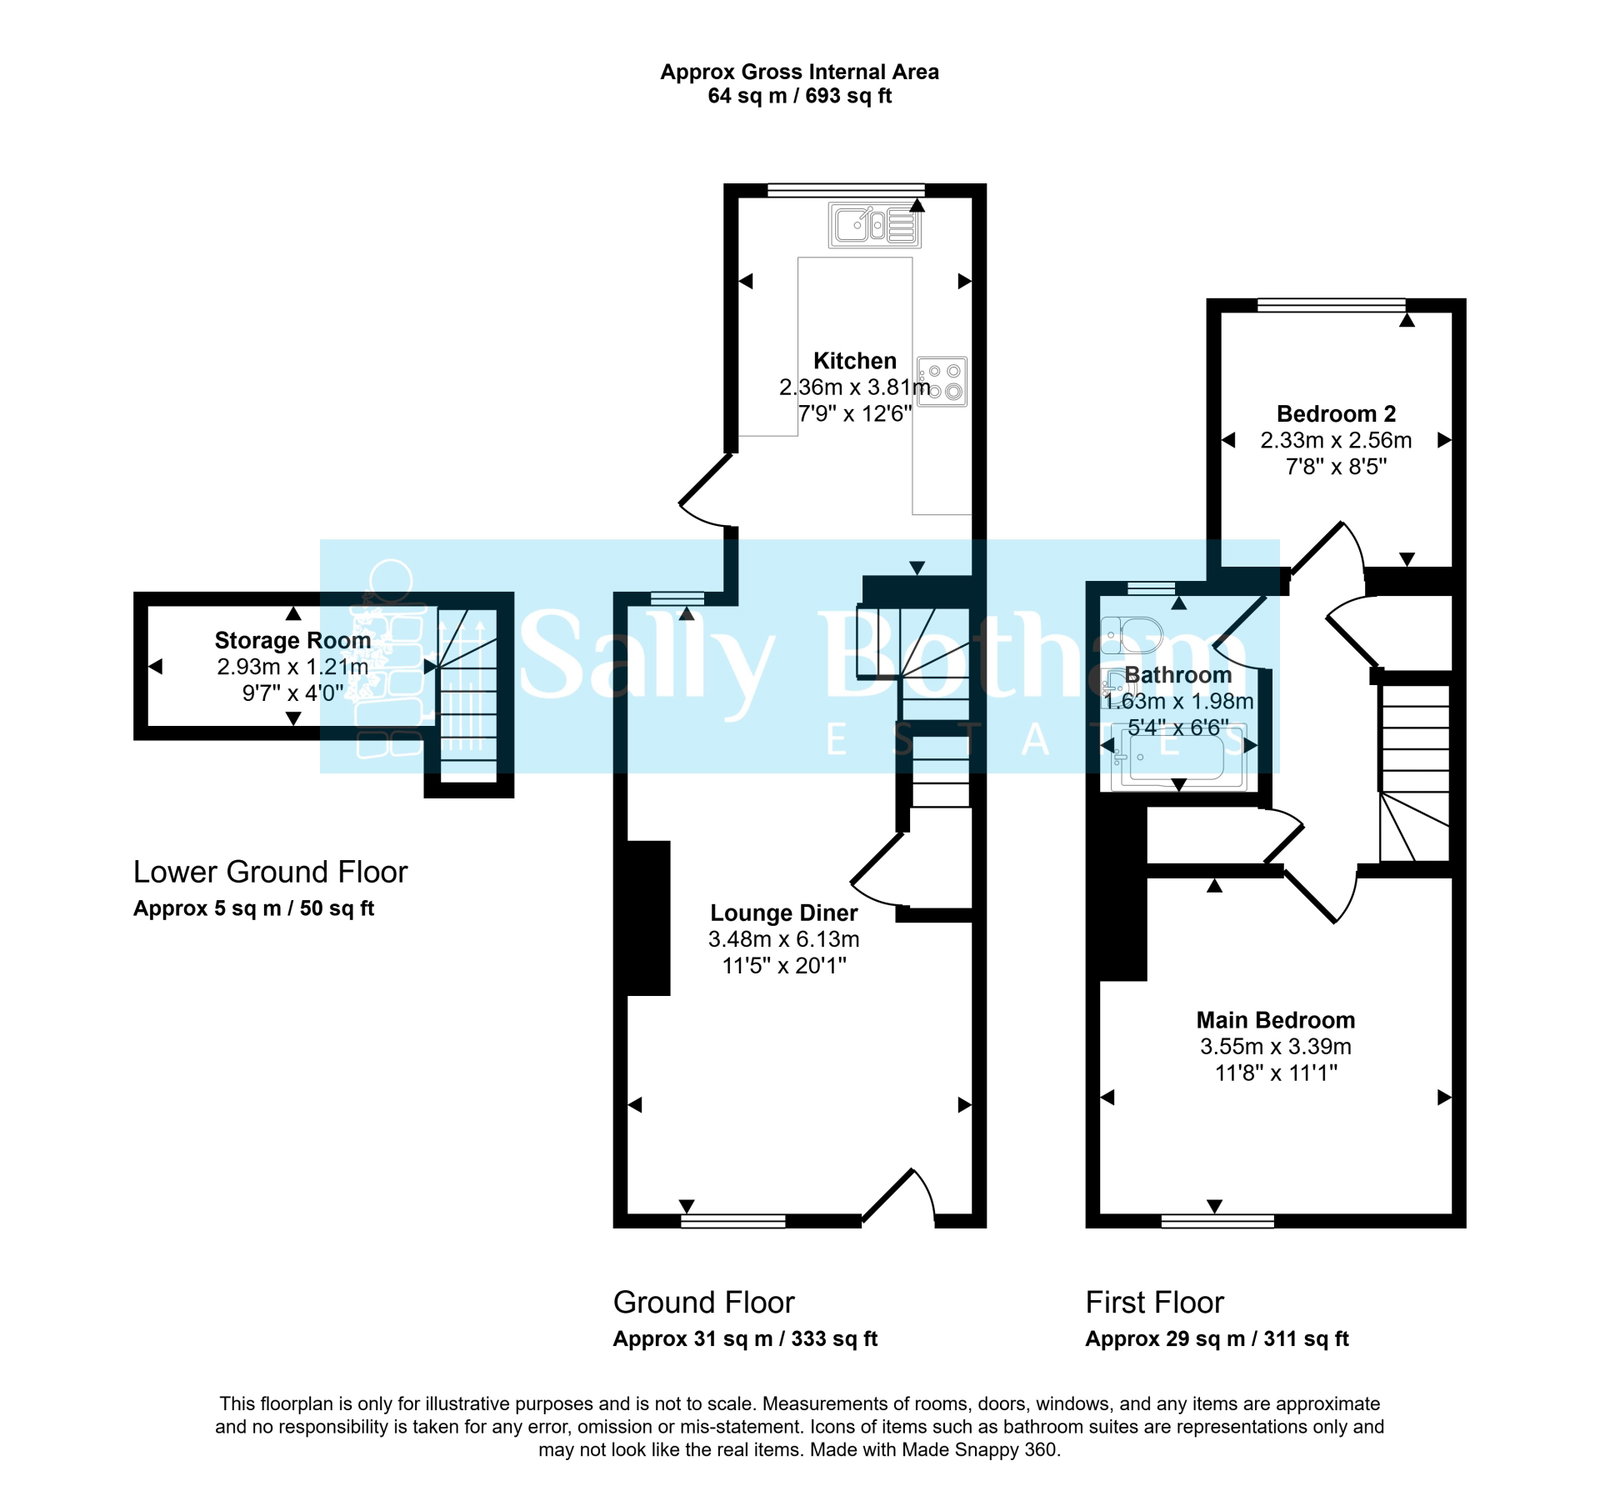
A well presented Edwardian mid row property on the edge of the village overlooking open fields. 2 bedrooms, family bathroom, fitted kitchen, open plan dining lounge and cellar. Forecourt garden, off road parking. Also available to the rear of the property is a building plot by separate negotiation with planning for a 2 bed property.
CHURCH LANE, North Wingfield
Situated on the edge of the village of North Wingfield, overlooking open fields, this Edwardian mid-row property offers: two bedrooms, family bathroom, open-plan living-dining room, and fitted kitchen. There is off-road parking to the rear of the property, and a forecourt garden. Adjacent to the property is an area of land, which is available by separate negotiation, with planning consents for a two-bed property.
North Wingfield lies approximately 4.5 miles to the south east of the town of Chesterfield, within easy reach of J29 of the M1 motorway. There is good access to Chesterfield, Alfreton, and Clay Cross, where there are excellent amenities. North Wingfield village has a primary school, GP surgeries, Co-op supermarket with garage, newsagents, and Post Office. The cities of Sheffield, Nottingham, and Derby are within commuting distance.
Entering the property via a UPVC entrance door with decorative glazed centre panel – the door opens to:
OPEN-PLAN LIVING-DINING ROOM
With front-aspect UPVC double-glazed windows overlooking the forecourt garden, and with views over the fields that surround the area. There is a further rear-aspect window, flooding room with natural light. The room has polished bamboo flooring, central heating radiators with thermostatic valves, television aerial point with satellite facility, and BT master socket with broadband facility. A panelled door opens to a useful deep under-stairs storage cupboard, where stone steps descend to:
STORAGE CELLAR
Having a barrel vault ceiling, power, and lighting.
From the living-dining room a broad opening leads to:
KITCHEN
Having a rear-aspect UPVC double-glazed window, and a half-glazed entrance door opening onto the rear of the property. There are ceramic tiles to the floor and a good range of kitchen units in a light wood finish, with cupboards and drawers beneath a granite-effect worksurface with a tile splashback. There are wall-mounted storage cupboards and glass-display cabinets. Set within the worksurface is a one-and-a-half-bowl stainless sink with mixer tap, and a four-burner gas hob. Over the hob is an extractor canopy and beneath the hob is a fan-assisted electric oven. Beneath the worksurface, there is space and connection for an automatic washing machine, space for a dishwasher, and there is space in the room for a fridge-freezer. The room has a central heating radiator with thermostatic valve.
From the living-dining room, a three-quarter turn staircase rises to:
FIRST FLOOR LANDING
A galleried landing, having a door opening to a useful over-stairs storage cupboard with a hanging rail. A further door opens to a walk-in storage cupboard, housing the combination gas-fired boiler, which provides hot water and central heating to the property.
From the landing, doors open to:
BEDROOM ONE
Having front-aspect UPVC double-glazed window, with views over the open fields. The room has a central heating radiator with thermostatic valve.
BEDROOM TWO
Having a rear-aspect UPVC double-glazed window, with views towards the village. The room has a central heating radiator with thermostatic valve.
FAMILY BATHROOM
A fully tiled room with a ceramic tile floor, having a rear-aspect window with obscured glass. Suite with: panelled bath with mixer shower over, and a glass shower screen; pedestal wash hand basin; and dual-flush close-coupled WC. There is a chrome-finished ladder-style towel radiator, and an extractor fan.
OUTSIDE
To the front of the property is a forecourt garden with a stepped pathway, giving access to the entrance door, and a gravel border ideal for displaying pot plants.
To the rear of the property is an off-road parking space accessed via a side lane.
The property has outside lighting, and an outside water supply.
SERVICES AND GENERAL INFORMATION
All mains services are connected to the property.
For Broadband speed, please go to checker.ofcom.org.uk/en-gb/broadband-coverage
For Mobile Phone coverage, please go to checker.ofcom.org.uk/en-gb/mobile-coverage
TENURE Freehold
COUNCIL TAX BAND (Correct at time of publication) ‘A’
DIRECTIONS
Leaving the A61 Chesterfield to Derby road at Clay Cross take the A6175 to North Wingfield along Market Street, after crossing the railway bridge climb the hill turning right just before the church into Church Lane where the property can be found on the left hand side.
ANTI-MONEY LAUNDERING
We are required by law to conduct anti-money laundering checks on all those selling or buying a property. Whilst we retain responsibility for ensuring checks and any ongoing monitoring are carried out correctly, the initial checks are carried out on our behalf by Lifetime Legal who will contact you once you have agreed to instruct us in your sale or had an offer accepted on a property you wish to buy. The cost of these checks is £48 (incl. VAT), which covers the cost of obtaining relevant data and any manual checks and monitoring which might be required. This fee will need to be paid by you in advance of us publishing your property (in the case of a vendor) or issuing a memorandum of sale (in the case of a buyer), directly to Lifetime Legal, and is non-refundable.
Disclaimer
All measurements in these details are approximate. None of the fixed appliances or services have been tested and no warranty can be given to their condition. The deeds have not been inspected by the writers of these details. These particulars are produced in good faith with the approval of the vendor but they should not be relied upon as statements or representations of fact and they do not constitute any part of an offer or contract.